<-- style PDP --> 1199 Melton Drive, Mississauga - Detached for sale for $1,049,000
  • new
  • for sale

1199 Melton Drive

Mississauga, Ontario, L4Y 4A9 - Lakeview

$1,049,000

  • Neighbourhood

    Lakeview

  • Major Intersection

    Queenway E and Dixie Rd

  • Listed Since: 5 day(s)

  • Last update: today

Overview

  • Property Type

    Detached, Backsplit 4

  • Bedrooms

    4

  • Bathrooms

    2

  • Basement

    Finished + Crawl Space

  • Kitchen

    2

  • Total Parking

    6 (2 Attached Garage)

  • Lot Size

    50x123.59 (Feet)

  • Taxes

    $7,464.49 (2025)

  • Type

    Freehold

Property Description

Property description for 1199 Melton Drive, Mississauga

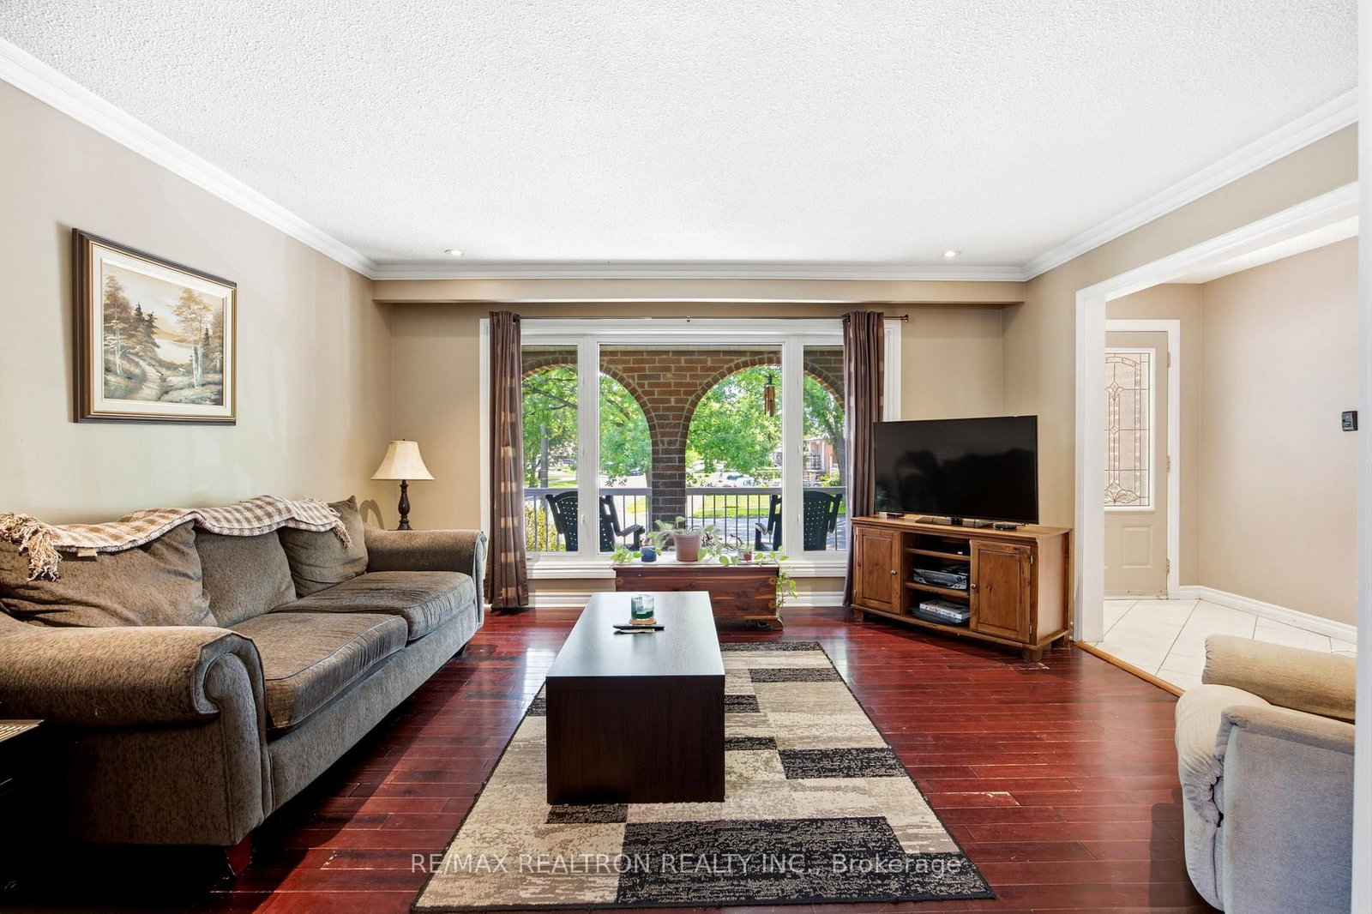
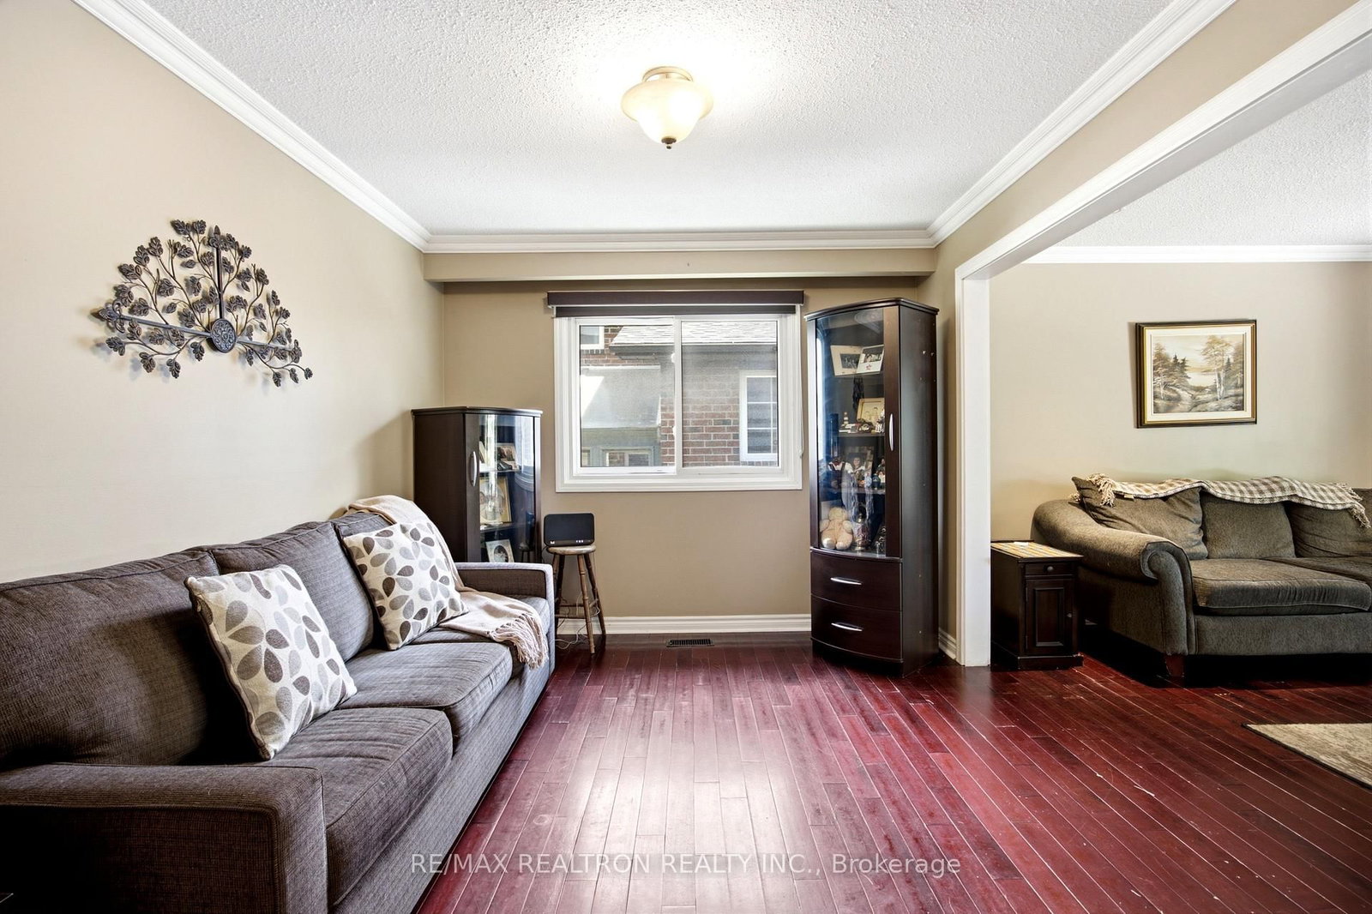
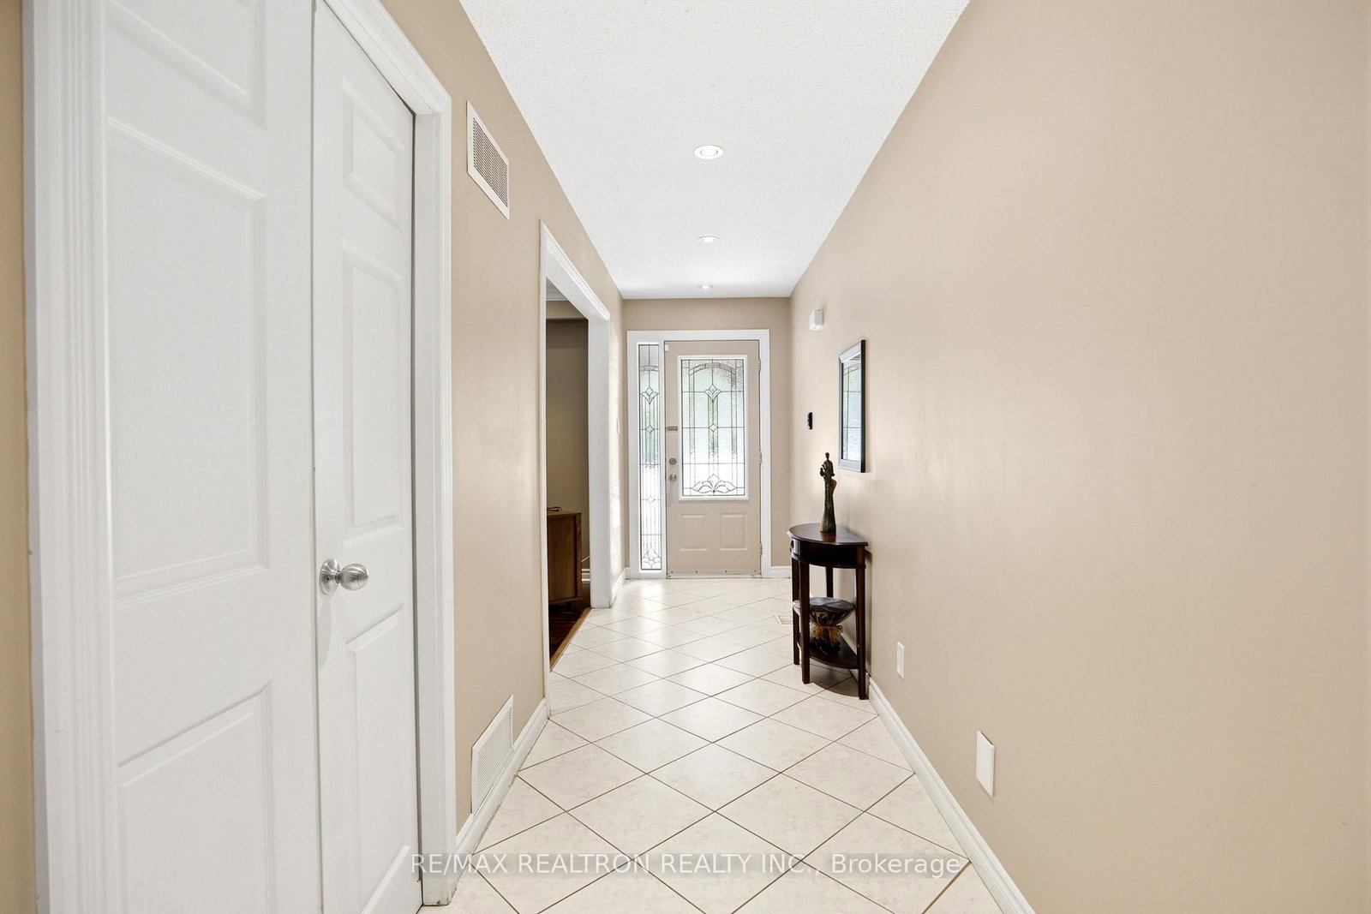
Welcome To Lakeview Living At Its Finest! This Charming 4-Bedroom Back-Split Is Ideally Situated In One Of Mississauga's Most Desirable Communities, Surrounded By Stunning Multi-Million-Dollar Custom Homes And Endless Possibilities. Whether You're Looking To Renovate, Expand, Or Build Your Dream Home From The Ground Up, This Property Offers Incredible Potential. The Functional Layout Features Three Spacious Bedrooms On The Upper Level, A Versatile Fourth Bedroom On The Lower Level, And A Large Family Room With A Walk-Out To A Private Backyard-Perfect For Entertaining, Relaxing, And Creating Your Own Outdoor Oasis. Adding To The Home's Versatility Is A Bright Solarium Featuring Soaring Ceilings, A Skylight, And A Walk-Out To The Backyard. Currently Used As A Home Gym, This Flexible Space Offers Endless Possibilities As A Sun-Filled Retreat, Home Office, Studio, Or Additional Living Space. The Fully Finished Basement Provides Even More Living Space, Featuring A Second Kitchen And A Spacious Recreation Area, Ideal For Extended Family, Guests, A Home Office, Or Additional Flexibility To Suit Your Lifestyle. Enjoy A Prime Location On The Mississauga-Etobicoke Border With Unbeatable Convenience. Minutes To The QEW, Public Transit, Sherway Gardens, Shopping, Dining, And Everyday Amenities. Enjoy Weekend Walks At Laughton Heights Park, Explore The Etobicoke Creek Trails, Or Tee Off At The Nearby Lakeview And Toronto Golf Courses. A Rare Opportunity For Builders, Investors, Or Families Looking To Create Something Truly Special In A Thriving And Connected Community. Don't Miss Your Chance To Make Your Mark In Lakeview! TOTAL SQFT, 2365. Above Ground 1768 and Below 595. Excludes Area: Storage, Utility Room, Solarium, Fireplace, Garage and Porch. Refer To The Floor Plan.

Listed by RE/MAX REALTRON REALTY INC.

  • MLS #

    W13540478

  • Sq. Ft

    1500-2000

  • Sq. Ft. Source

    MLS

  • Lot Irregularities

    n/a

  • Year Built

    31-50

  • Pool

    None

  • Drive

    Pvt Double, Private

  • Garage

    Attached, 2 spaces

  • Total Parking

    6

  • Family Room

    Y

  • Den

    Y

  • Exterior

    Brick

  • Fireplace

    Y

  • Roof

    Shingles

  • Foundation

    Concrete

  • Elevator

    n/a

  • Water View

    n/a

  • Laundry Level

    Lower

  • Heat

    Forced Air

  • A/C

    Central Air

  • Water

    Municipal

  • Water Supply

    n/a

  • Sewers

    Sewers

  • Central Vac

    N

  • Living

    4.46 x 3.77 ft Main level

    hardwood floor, Combined W/Dining, Large Window

  • Dining

    3.78 x 2.98 ft Main level

    hardwood floor, Combined W/Living, Pot Lights

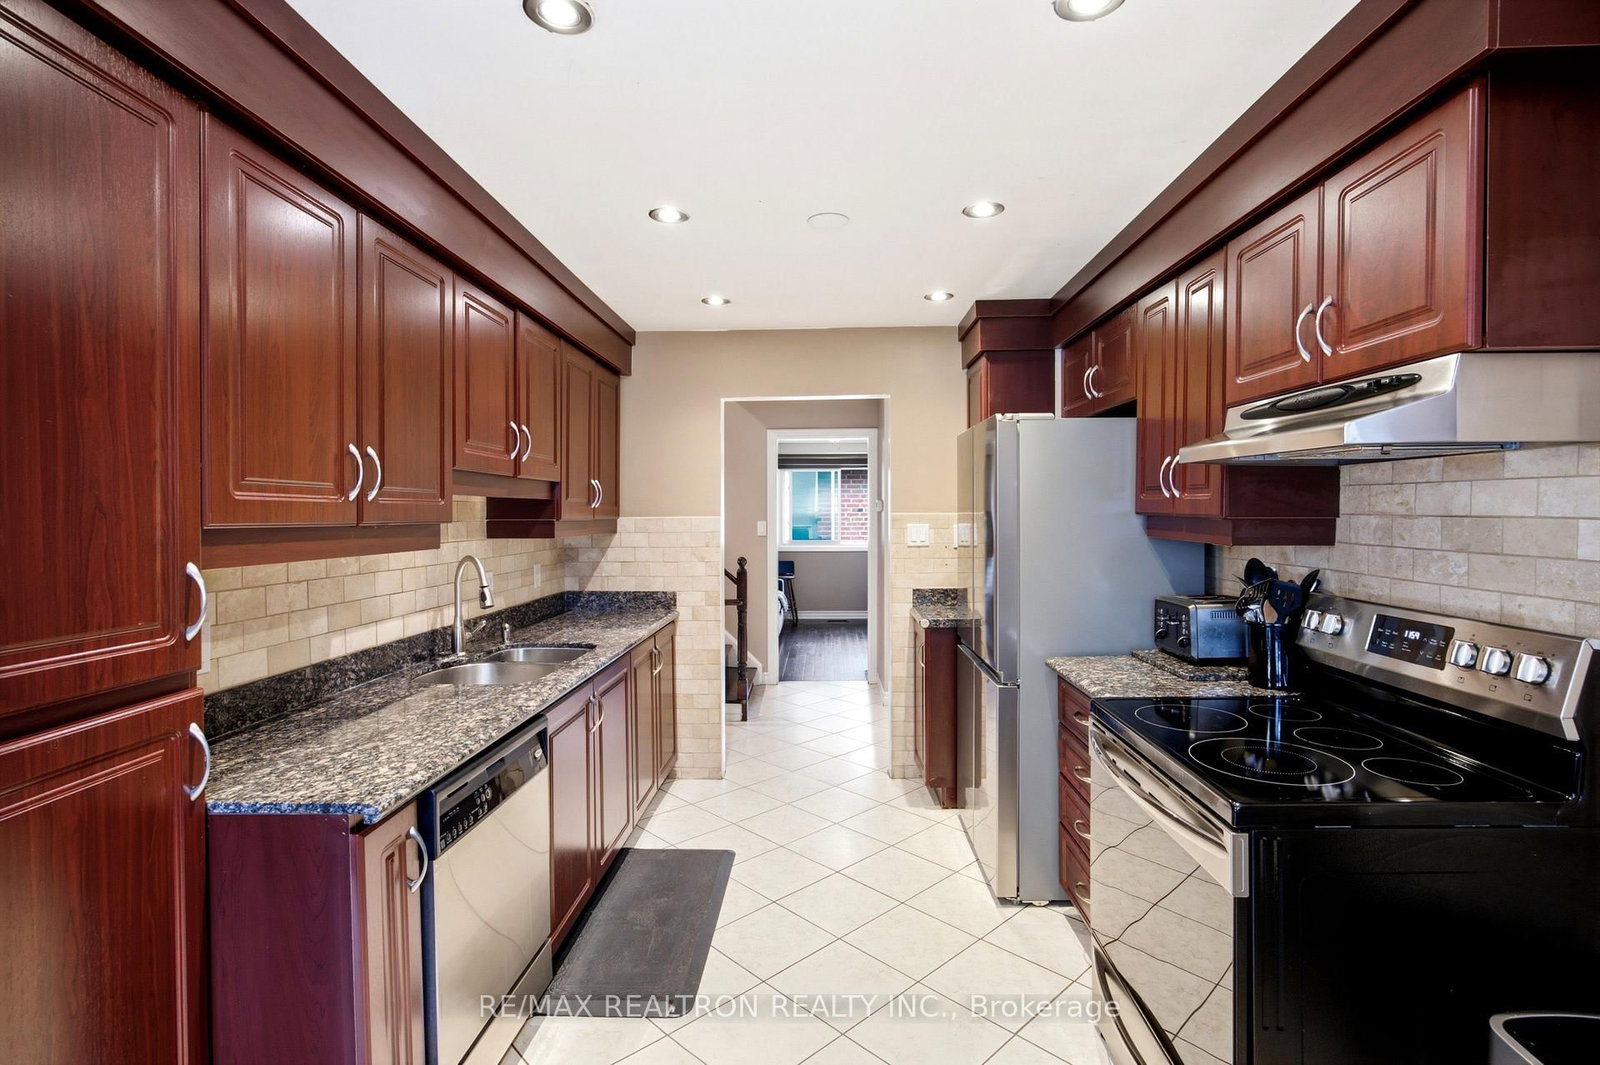
  • Kitchen

    5.75 x 5.72 ft Main level

    Ceramic Floor, Walk Through, Breakfast Area

  • Family

    7.33 x 3.48 ft Lower level

    Laminate, Brick Fireplace, Walk-Out

  • 4th Br

    2.82 x 2.82 ft Lower level

    hardwood floor, Closet, Window

  • Primary

    4.09 x 3.97 ft Upper level

    hardwood floor, Semi Ensuite, Window

  • 2nd Br

    3.92 x 2.76 ft Upper level

    hardwood floor, Closet, Window

  • 3rd Br

    2.82 x 2.82 ft Upper level

    hardwood floor, Closet, Window

  • Family

    7.33 x 3.48 ft Lower level

    Laminate, Walk-Out, Large Window

  • Solarium

    2.62 x 5.61 ft Ground level

    Vinyl Floor, Skylight, Walk-Out

  • Rec

    5.99 x 7.44 ft Bsmt level

    Laminate, Fireplace, Combined W/Kitchen

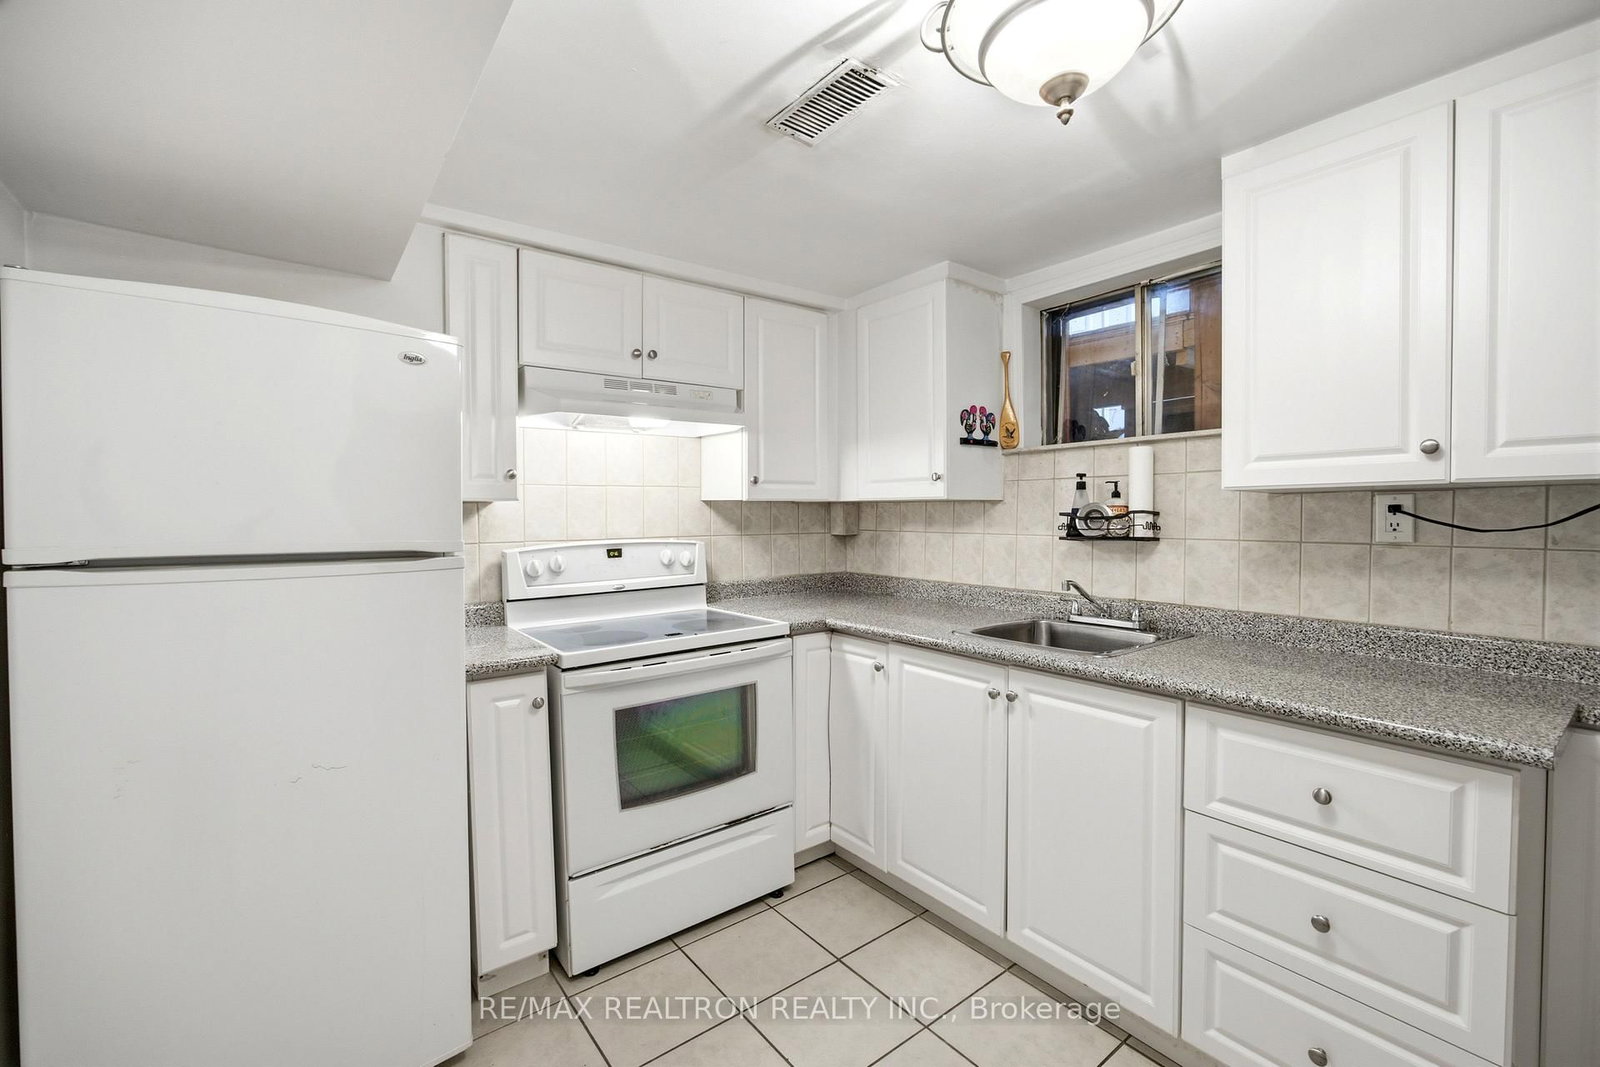
  • Kitchen

    5.83 x 2.64 ft Bsmt level

    Vinyl Floor

  • MLS #

    W13540478

  • Sq. Ft

    1500-2000

  • Sq. Ft. Source

    MLS

  • Lot Irregularities

    n/a

  • Year Built

    31-50

  • Pool

    None

  • Drive

    Pvt Double, Private

  • Garage

    Attached, 2 spaces

  • Total Parking

    6

  • Family Room

    Y

  • Den

    Y

  • Exterior

    Brick

  • Fireplace

    Y

  • Roof

    Shingles

  • Foundation

    Concrete

  • Elevator

    n/a

  • Water View

    n/a

  • Laundry Level

    Lower

  • Heat

    Forced Air

  • A/C

    Central Air

  • Water

    Municipal

  • Water Supply

    n/a

  • Sewers

    Sewers

  • Central Vac

    N

  • Living

    4.46 x 3.77 ft Main level

    hardwood floor, Combined W/Dining, Large Window

  • Dining

    3.78 x 2.98 ft Main level

    hardwood floor, Combined W/Living, Pot Lights

  • Kitchen

    5.75 x 5.72 ft Main level

    Ceramic Floor, Walk Through, Breakfast Area

  • Family

    7.33 x 3.48 ft Lower level

    Laminate, Brick Fireplace, Walk-Out

  • 4th Br

    2.82 x 2.82 ft Lower level

    hardwood floor, Closet, Window

  • Primary

    4.09 x 3.97 ft Upper level

    hardwood floor, Semi Ensuite, Window

  • 2nd Br

    3.92 x 2.76 ft Upper level

    hardwood floor, Closet, Window

  • 3rd Br

    2.82 x 2.82 ft Upper level

    hardwood floor, Closet, Window

  • Family

    7.33 x 3.48 ft Lower level

    Laminate, Walk-Out, Large Window

  • Solarium

    2.62 x 5.61 ft Ground level

    Vinyl Floor, Skylight, Walk-Out

  • Rec

    5.99 x 7.44 ft Bsmt level

    Laminate, Fireplace, Combined W/Kitchen

  • Kitchen

    5.83 x 2.64 ft Bsmt level

    Vinyl Floor

Thinking of Selling?

Find Out Your Home’s Value in Today’s Market!

No Email or Signup is required to view your home estimate.

estimate your home value

Contact Manoj Kukreja

Sales Representative,
Century 21 People’s Choice Realty Inc.,
Brokerage
(647) 576 - 2100

Manoj profile avatar

Property History

Property history for 1199 Melton Drive, Mississauga

This property has been sold 5 times before. Create your free account to explore sold prices, detailed property history, and more insider data.

Sign In / Register

Inventory Graph

10 9 8 7 6 5 4 3 2 1 0 10+ Months of inventory SELLER'S Market BALANCED Market BUYER'S Market

Mortgage Calculator

This data is for informational purposes only.

Mortgage Payment per month

Principal Amount

Interest

Total Payable

Amortization

Amortization

Closing Cost Calculator

This data is for informational purposes only.

Closing Cost Total for this property

Total Cash flow for purchasing this property

Down Payment(%)*
Additional information

Provincial Land Transfer Tax

Ontario Land Transfer Tax Rebate

Toronto Land Transfer Tax

Toronto Land Transfer Tax Rebate

PST on CMHC Insurance Premium

Lawyer Fees

$2,825

Government Registration Fee's

$164

Title Insurance

Closing Cost Total

Total Cash flow for purchasing this property

Provincial Land Transfer Tax

Ontario Land Transfer Tax Rebate

Toronto Land Transfer Tax

Toronto Land Transfer Tax Rebate

PST on CMHC Insurance Premium

Lawyer Fees

$2,825

Government Registarion Fee's

$164

Title Insurance

Down Payment(%)*

* A down payment of less than 20% is permitted only for first-time home buyers purchasing their principal residence. The minimum down payment required is 5% for the portion of the purchase price up to $500,000, and 10% for the portion between $500,000 and $1,500,000. For properties priced over $1,500,000, a minimum down payment of 20% is required.

Thinking of Selling?

Find Out Your Home’s Value in Today’s Market!

No Email or Signup is required to view your home estimate.

estimate your home value

Contact Manoj Kukreja

Sales Representative, Century 21 People’s Choice Realty Inc., Brokerage
(647) 576 - 2100

Manoj profile avatar

Recent Sold Listings in Lakeview, Mississauga

Popular Cities